Structural guide
Can my conservatory take a tiled roof?
Find out what a specialist checks before fitting tiles to your home in Coventry. Learn how the dwarf wall, base and frames determine whether a solid roof works or if lighter insulated panels suit better.

Asking if your conservatory can take a tiled roof
The question can my conservatory take a tiled roof comes up whenever a glass or polycarbonate cover starts letting in too much cold. Homeowners across Coventry ask it because they want a room that stays warm without losing the space entirely. The answer depends on the conservatory structure solid roof loads demand, which varies from build to build.
A specialist does not guess. They look at the existing frame, the brickwork beneath it and the concrete pad underneath. Some older builds were never meant to carry anything heavier than twin-wall polycarbonate. Others have thick enough walls and deep enough footings to hold tiles without trouble. Before anyone talks about prices or finishes, those facts need establishing.
You cannot tell just by looking whether a conservatory will hold the weight. A lean-to against a kitchen wall might have deeper foundations than a large Victorian style at the back of a garden. The only way to know is for someone who understands load paths to examine the whole thing, from the ground up.
What gets checked during a conservatory roof survey
A proper conservatory roof survey Coventry specialists carry out looks at three things first: the base, the dwarf wall and the frames. The base must be thick enough and poured on stable ground. If the concrete is thin or cracked, extra weight above could cause movement over time.
The dwarf wall matters because it transfers the load down to that base. A dwarf wall load bearing roof requires bricks laid with adequate piers and mortar in good condition. If the wall flexes when pushed, or if the bricks are crumbling, adding tiles becomes risky. The specialist measures the wall thickness and checks for bowing.
Frames come next. People often wonder if old uPVC will still carry the weight. Age alone does not rule it out, but sagging mullions or warped top rails do. The specialist presses on the joints and checks whether the reinforcement inside the plastic is continuous. Where frames fail these checks, replacing them usually happens before any new roof goes on.
Lean-to versus Victorian shapes and solid roofs
Shape changes how weight travels. A lean-to has one edge fixed to the house wall and slopes away. That house wall takes a lot of the load, so the outer frame and dwarf wall work less hard. Many lean-tos in Coventry handle a solid roof well, provided the fixing to the main house is sound.
A Victorian or Edwardian shape spreads its weight differently. The facets meet at a ridge, and the load pushes outward as well as downward. This means the corner posts and the ring beam at the top of the dwarf wall need to be strong. Older Victorian conservatories sometimes have timber frames hidden inside the uPVC cladding. If that timber has rotted, the conservatory cannot hold tiles until the specialist replaces it.
Neither shape is automatically better. What matters is whether the specific build in front of the specialist has the right bones. They assess each point where force meets material and decide if the existing structure can cope or if modifications are needed first.
When lightweight insulated panels make more sense
Not every conservatory needs heavy tiles to become a comfortable room. Lightweight conservatory roof options exist for builds where the base or walls simply cannot take more load. An insulated panel roof conservatory system uses composite boards that weigh a fraction of clay or concrete tiles.
These panels slot into a new aluminium framework. They provide the same thermal barrier as a thicker solid roof, stopping heat escaping in winter and blocking solar gain in summer. For a home in Coundon or Holbrooks where the original footings are shallow, this approach avoids the expense and disruption of digging out and repouring concrete.
A specialist considers the whole picture. If the frames are tired and the dwarf wall is thin, fitting heavy tiles means rebuilding half the structure. Fitting insulated panels instead lets them keep the existing walls and focus the budget on new glazing for the sides or a plastered ceiling finish. It is a practical choice when the bones of the conservatory limit what sits on top.
Strengthening the base and what it costs
Sometimes the footings are not deep enough. This is common in conservatories built quickly in the 1990s, where a thin slab was poured straight onto soil. Before a solid tiled roof goes on, the specialist might need to underpin sections or pour a new reinforced ring beam around the perimeter.
This work adds to the total cost. How much depends on access, soil type and how many metres need attention. A conservatory tucked against a fence in Wyken might require hand-digging, which takes longer than machine work in an open garden in Walsgrave. The specialist explains what the ground demands after examining it.
You do not have to commit to anything before understanding the numbers. Asking for an assessment gives you a clear picture of whether the base needs strengthening and what that involves. Some homes in Radford or Longford turn out to have perfectly adequate foundations despite their age. Others need work. The only way to find out is to let someone look.
Signs your conservatory might struggle with extra weight
Before anyone lifts tiles onto your home, certain visible clues suggest whether the existing build can cope. These signs do not confirm failure, but they tell you where a specialist will look closely.
- 1
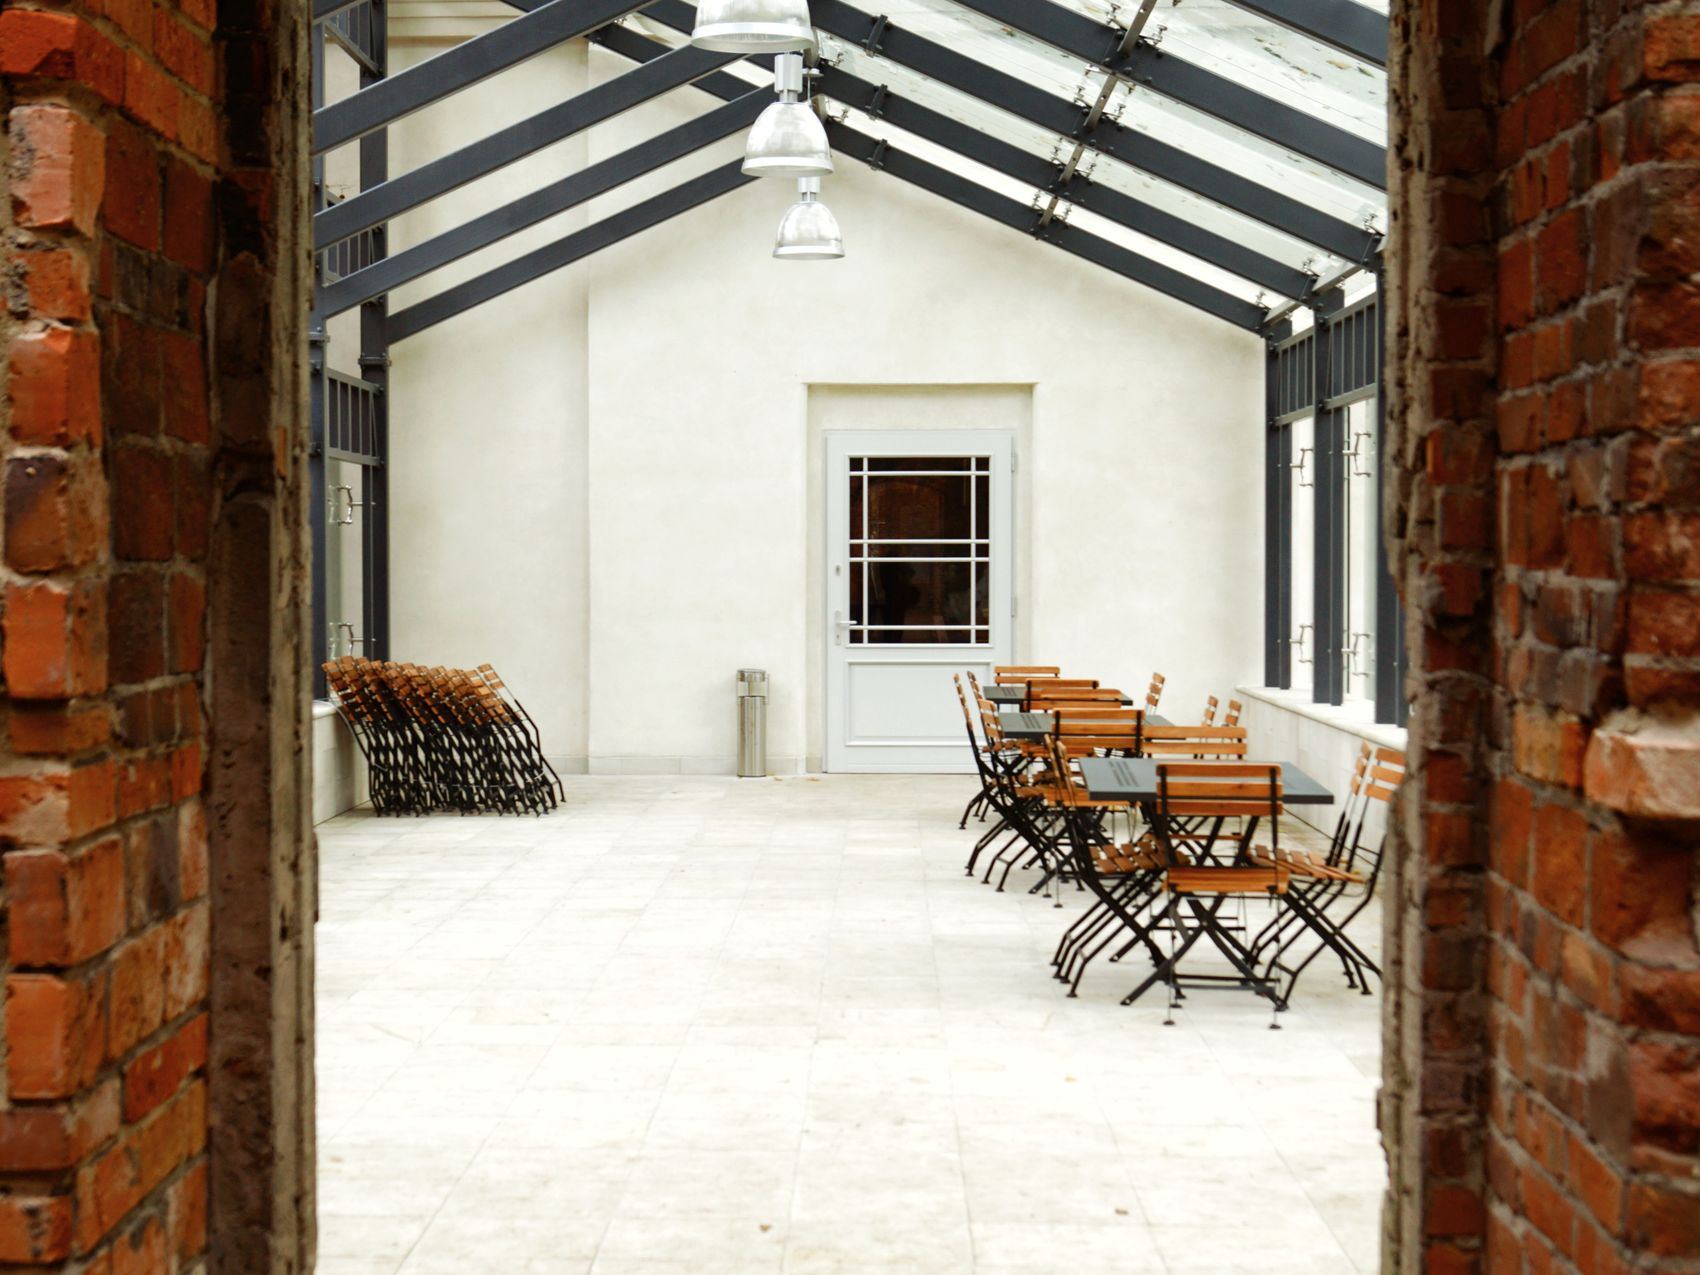
Cracks in the low brickwork
Hairline cracks in the dwarf wall mortar can mean the foundation has already shifted slightly under the current roof load.
- 2
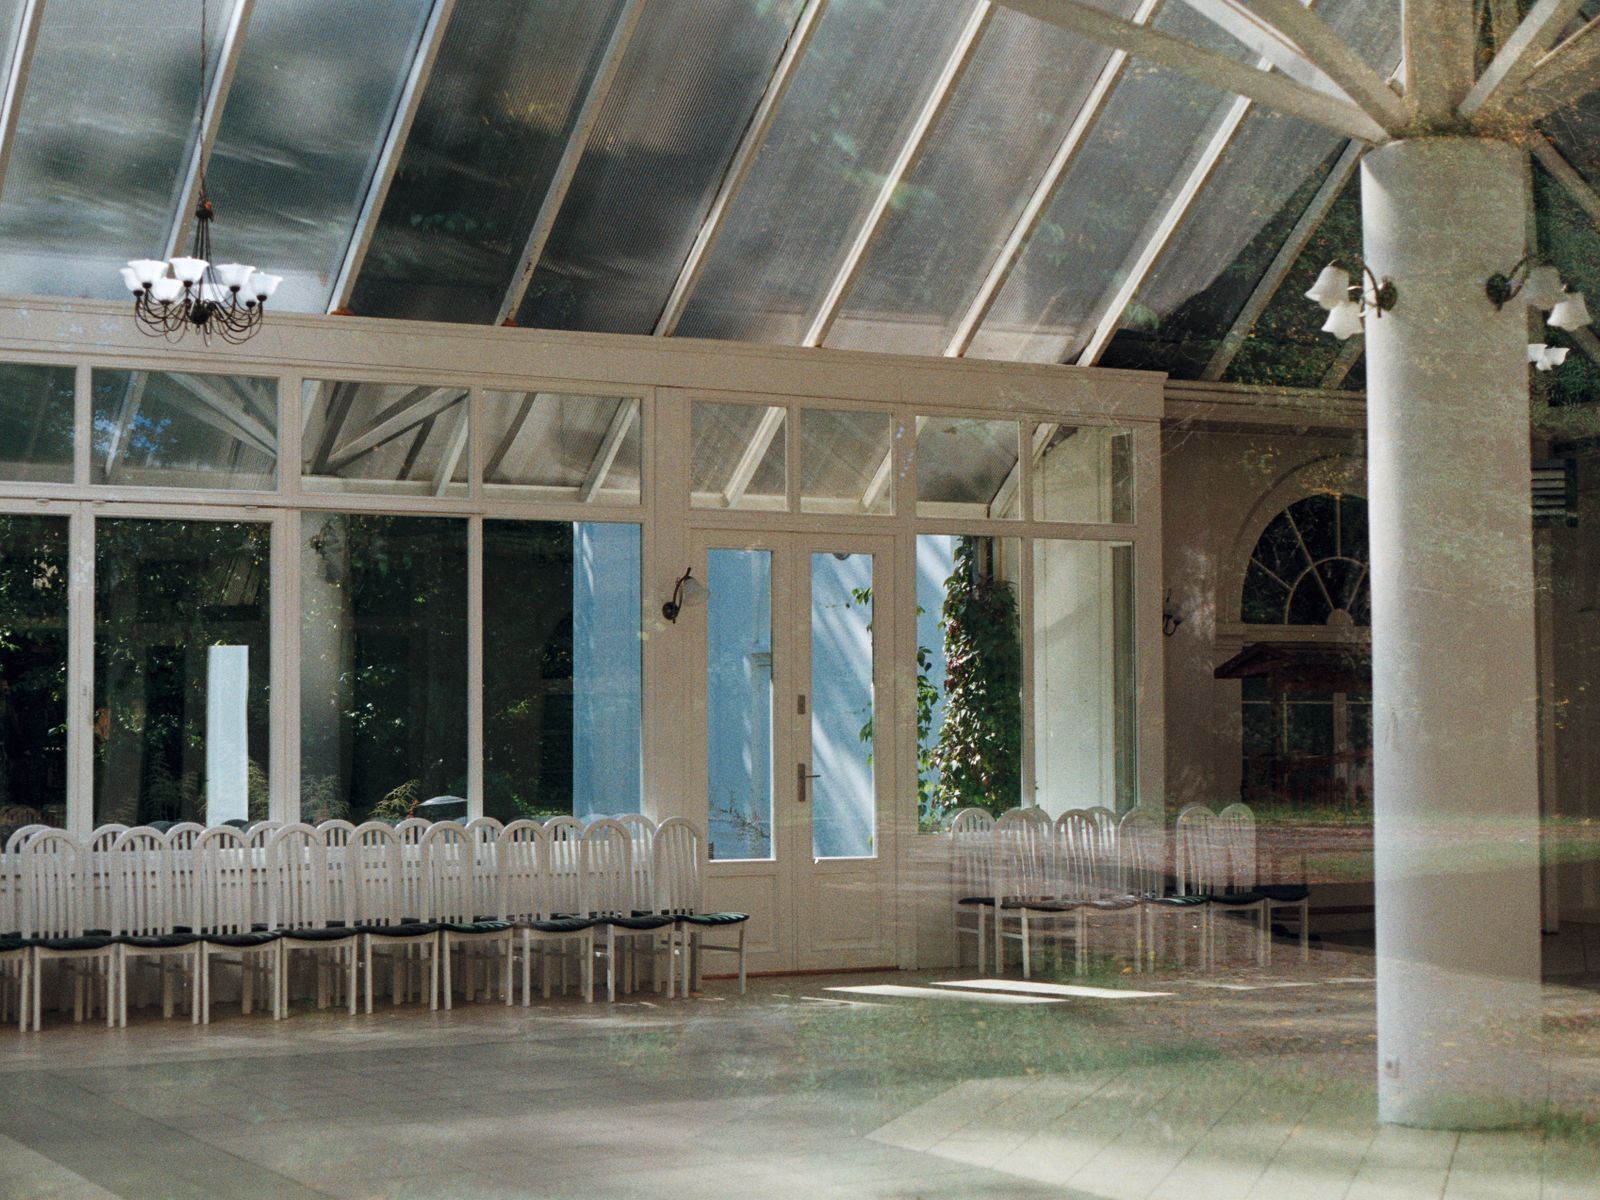
Frames bowing inward
If the vertical uPVC bars curve toward the room centre, the structure may already be stressed and unlikely to bear more weight.
- 3
Gaps opening at the wall joint
Where the conservatory meets the house, a widening gap suggests the outer edge is settling faster than the main building.
- 4
Spongy floor near the edges
A floor that flexes when walked on near the walls points to a base that lacks the depth or rigidity for added load.
Questions about roof weight in Coventry
-
Answers to the things homeowners ask before deciding whether tiles or insulated panels suit their conservatory best.
- Checking structural strength
- A specialist examines the base, dwarf wall and frames on site to see if they meet the load requirements for tiles.
- Old uPVC carrying weight
- Age alone does not disqualify frames. The specialist checks internal steel reinforcement and joint integrity to decide.
- Lighter panel alternatives
- Insulated composite panels offer similar warmth to tiles but weigh far less, suiting conservatories with shallow footings.
- Base strengthening costs
- Costs depend on access and soil. The specialist outlines exactly what the ground needs before quoting any figure.
- Answers before a full survey
- An initial assessment clarifies whether your conservatory can take tiles, without committing you to a paid survey.
Find out if your conservatory can hold tiles
Send the details of your home and a specialist will review what you have described. This does not book any work or obligate you to proceed further.
- No obligation
- Honest assessment
- Local to Coventry