Warm roof conversion Coventry
Warm roof conversion Coventry
A warm roof conversion in Coventry replaces thin glass or polycarbonate with insulated layers, so the room stays comfortable all year. Describe what you see at home and a specialist firm will reply with their thoughts on your conservatory.
- Usable in winter and summer
- Insulated build-up overhead
- Existing frame checked first
Describe your conservatory
What is involved
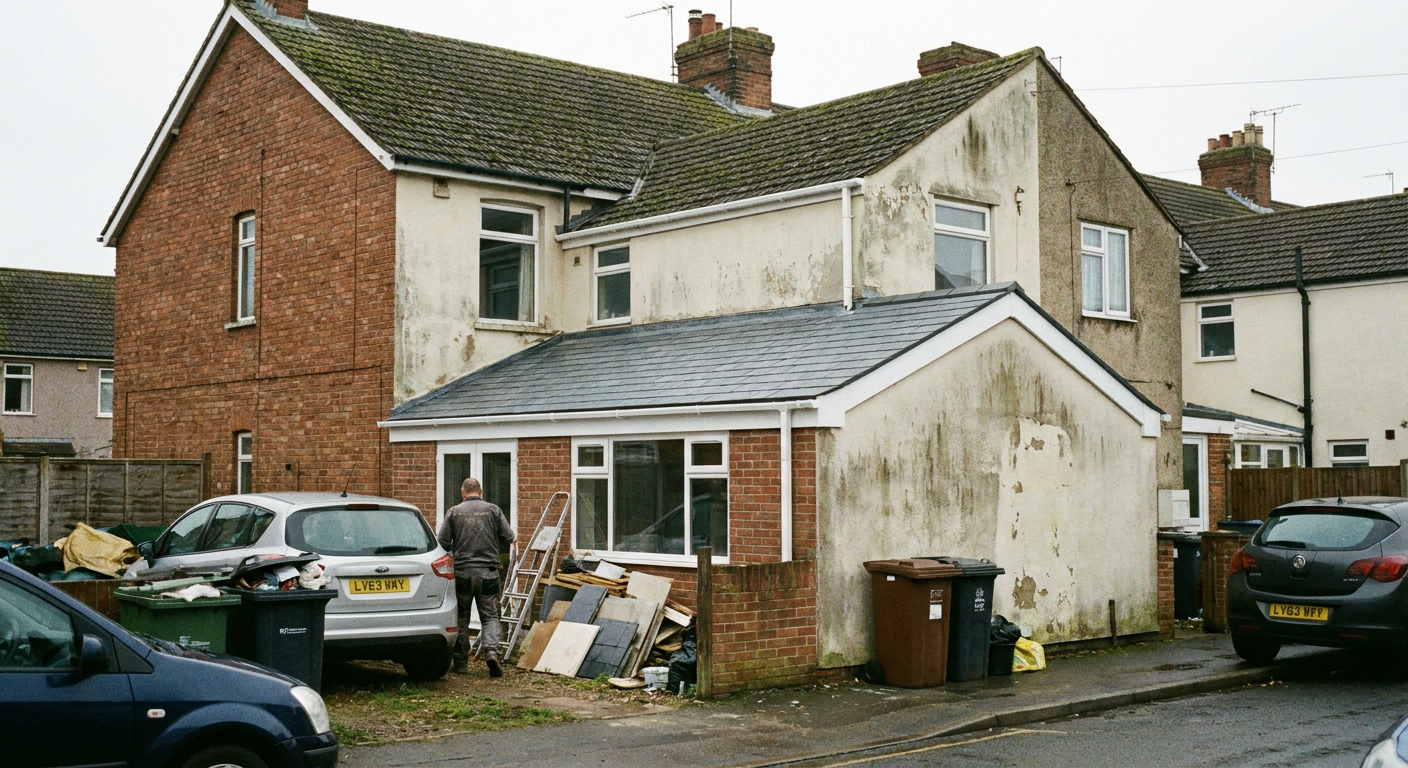
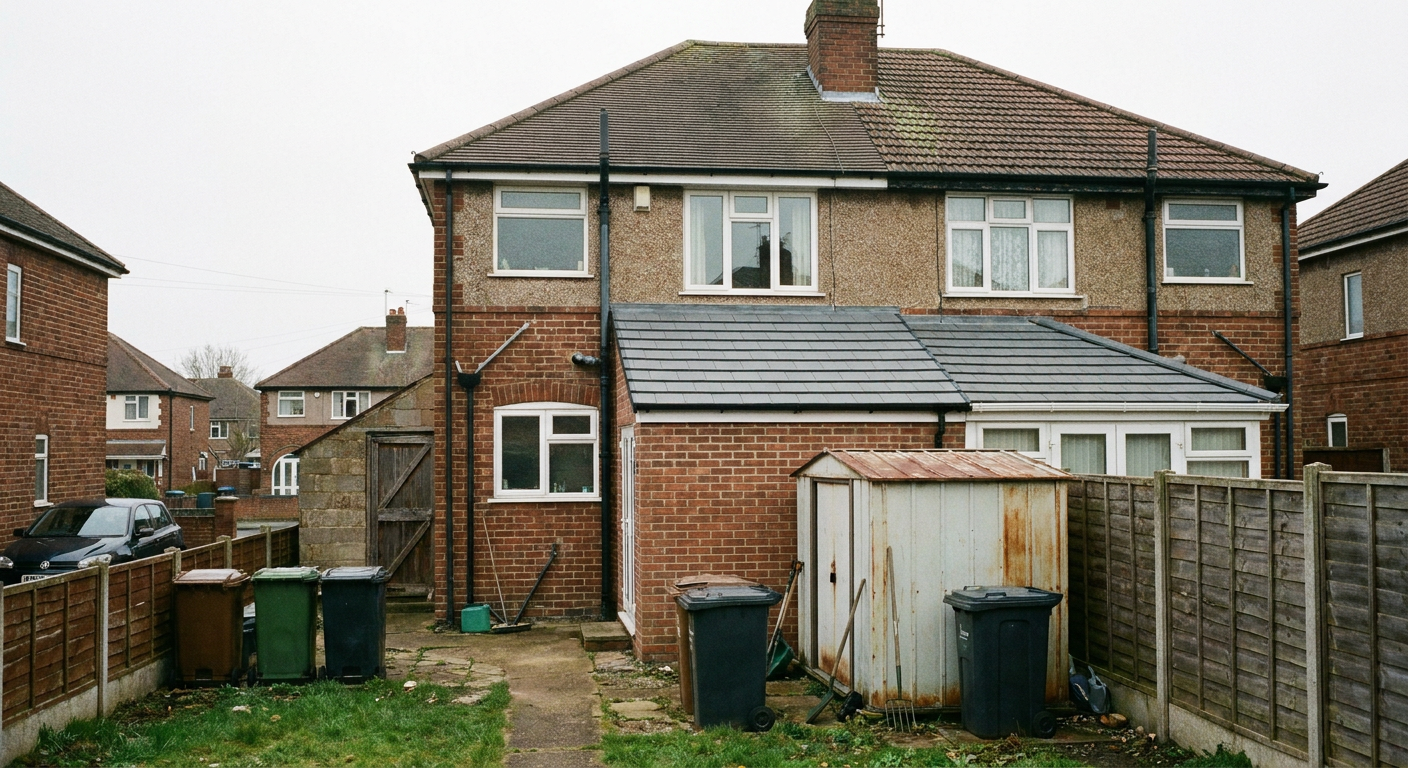
Building an insulated conservatory roof
- Structural assessment
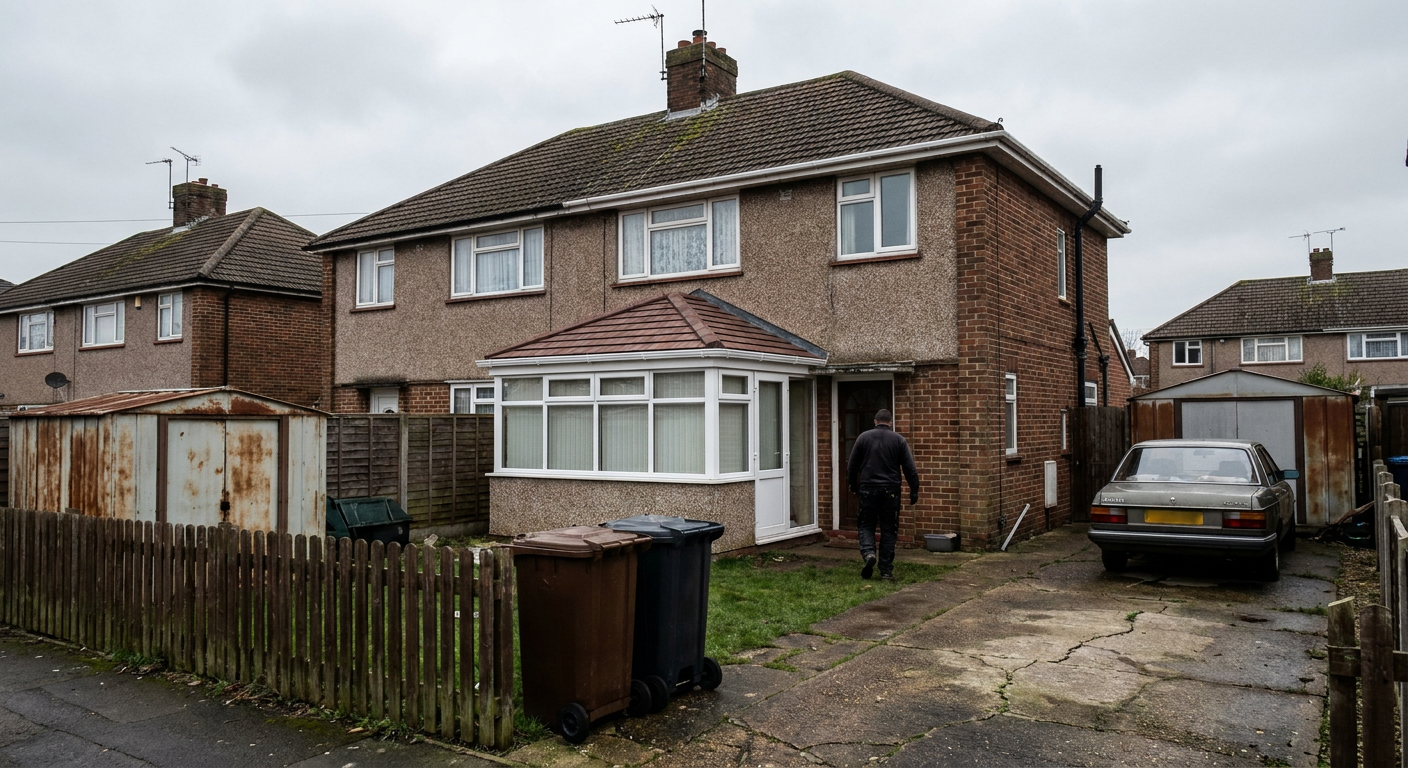
- The specialist firm examines the existing aluminium or uPVC frame and the base to confirm they can carry the weight of a solid tiled finish.
- Insulated build-up
- Rigid insulation boards sit above a vapour control layer, creating a barrier that stops heat escaping in winter and entering during summer months.
- Solid outer finish
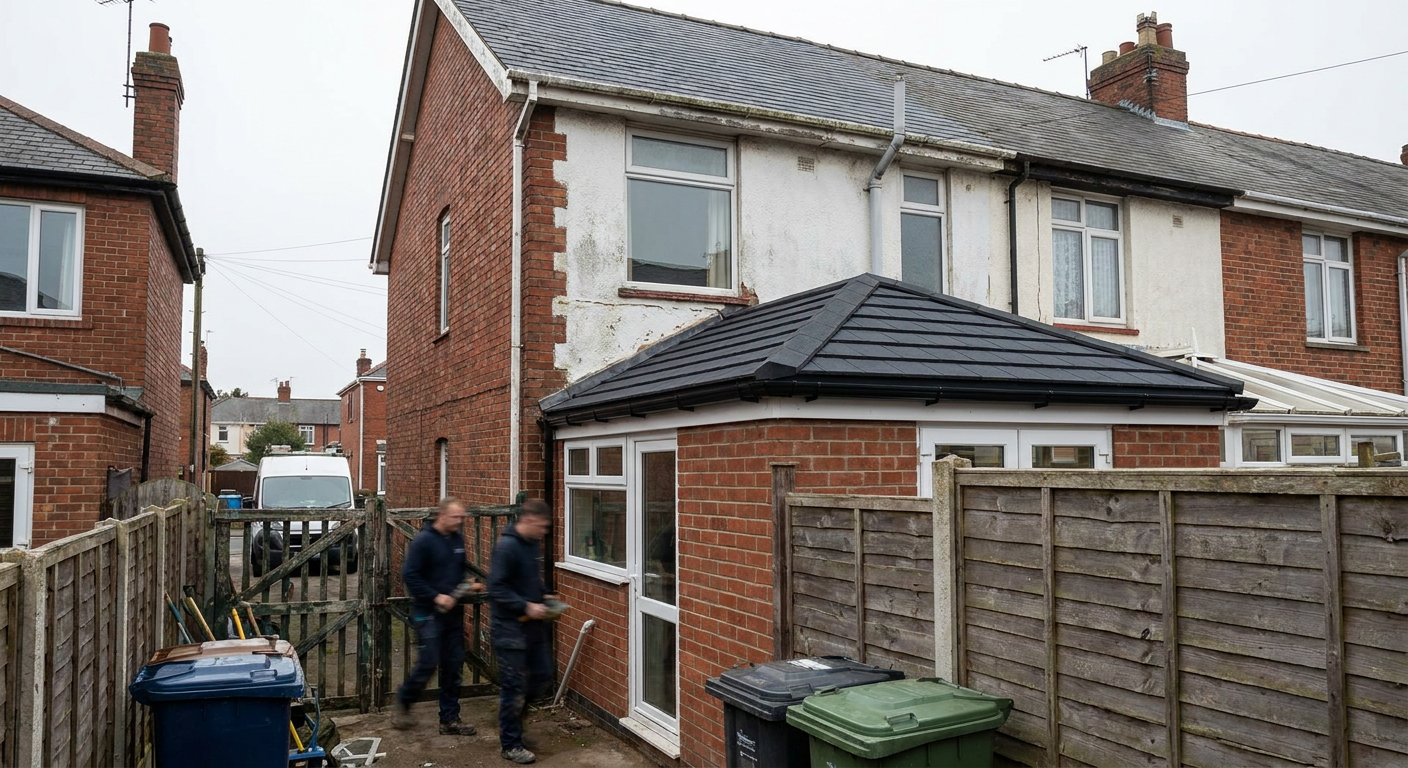
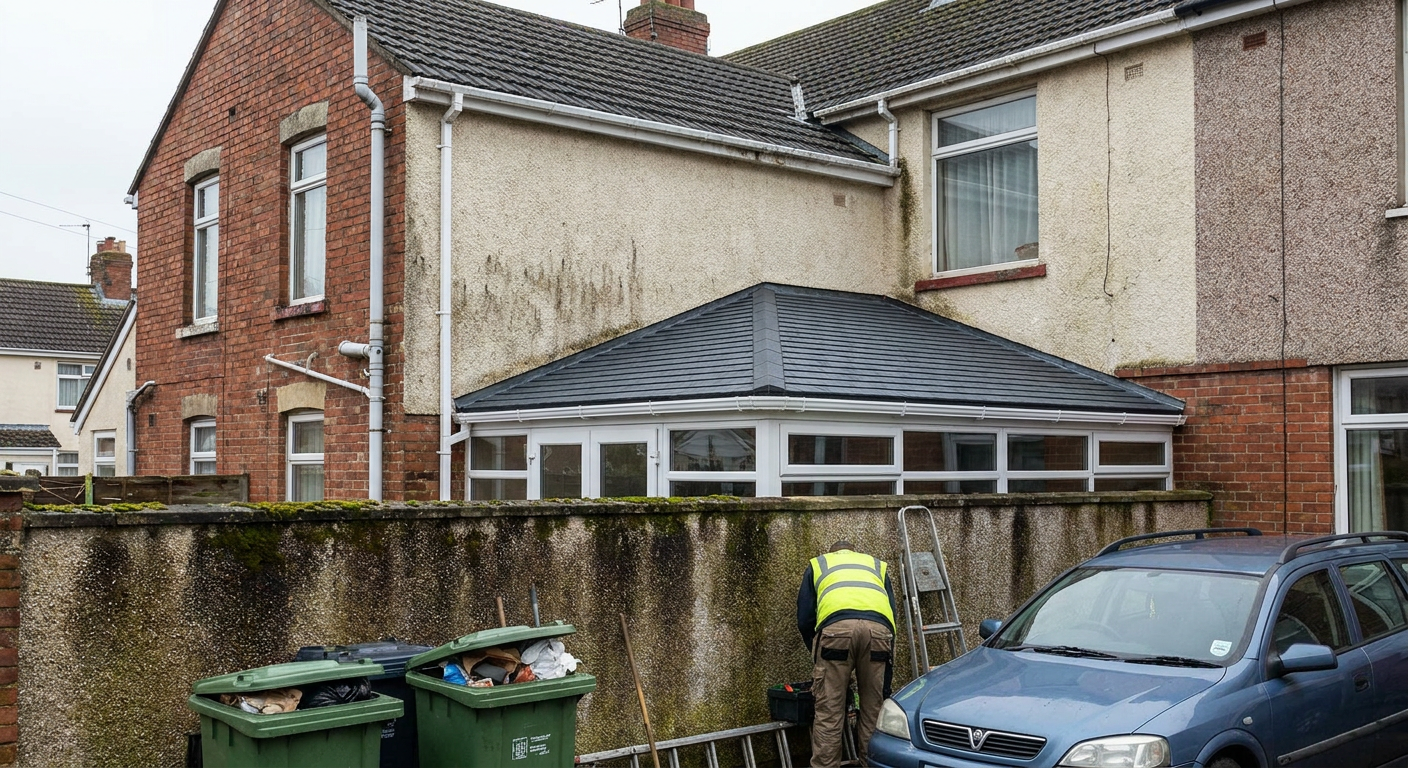
- Lightweight tiles or slates are fixed over battens. The result looks like a standard house roof rather than a glazed extension.
- Plastered ceiling
- Plasterboard is fixed beneath the rafters and skimmed smooth. The specialist firm can cut openings for spotlights or small roof windows here.
- Guttering and fascia
- New fascias and guttering replace tired plastic trim so rainwater drains away properly and the edges look finished.
Why the conservatory feels too hot or too cold
Glass and polycarbonate panels let heat pass straight through. In summer the sun turns the space into a greenhouse, and in winter the warmth from your radiators escapes through the roof within minutes.
- 1
Room is empty most of the year
Furniture gathers dust because the space feels stifling by June and freezing by November, so nobody sits there.
- 2
Condensation on the panels
Water droplets form on the inside of the roof on cold mornings, sometimes dripping onto window sills below.
- 3
Loud rain noise
Heavy showers drum against the thin panels so loudly that conversation or television becomes difficult to follow.
- 4
Faded flooring and furniture
Direct sunlight bleaches carpets and wooden surfaces near the windows, leaving pale patches where rugs used to sit.
From enquiry to finished ceiling
01
Send the details
You describe the conservatory and what you want to change. The enquiry goes to a specialist firm covering your area.
02
Site visit and quote
The specialist firm visits your home to measure the frame, check the base and provide a price for the work.
03
Strip out and build
Old panels come off. New timbers, insulation and tiles go up. Plasterboard is fixed and skimmed to finish the ceiling.
What happens after you send an enquiry
The details go to a separate specialist firm operating in Coventry. They read the description and arrange a visit if the work falls within the services they provide. Pricing is theirs to set.
-
The same day it is sent
Your enquiry arrives with a local specialist firm who reads the notes about your conservatory and the problems you described.
-
Usually within two days
The firm calls or messages to ask any extra questions and suggest a time to visit your home for measurements.
-
After the site visit
The specialist firm works out what the frame can support and sends a written price for the full conversion.
Questions about converting a conservatory roof
Homeowners across Warwickshire ask these before arranging a solid roof conversion. The answers depend on the specific building.
- What is built above my head?
- A warm roof system uses timber rafters, a vapour barrier, rigid insulation typically 100mm to 150mm thick, battens and lightweight tiles. Total depth depends on the frame.
- Will it work in January and July?
- Yes. The insulation slows heat transfer both ways. A year round conservatory in Coventry stays warmer in winter and cooler when the sun is high.
- What gets checked before quoting?
- The specialist firm inspects the existing frame joints, the wall plates and the concrete base. They need to know the structure can take the added load safely.
- Do I lose head height or light?
- Conservatory ceiling insulation adds roughly 150mm to the internal roof depth. Natural light decreases compared to clear glass, but roof windows can be fitted to compensate.
- Does it need building control sign off?
- Replacing a translucent roof with a solid one usually requires building regulations approval. The specialist firm handling the work manages this application on your behalf.
- Can I add lights or roof windows?
- Yes. The specialist firm routes wiring through the new ceiling void before plastering. Velux-style windows fit between the rafters if you want direct sky views.
Areas covered around Coventry
Specialist firms take on warm roof conversions across Coventry and the surrounding towns. Enquiries from any of these areas go to someone working locally.
- Warm roof conversion Aldermans Green
- Warm roof conversion Bell Green
- Warm roof conversion Coundon
- Warm roof conversion Gosford Green
- Warm roof conversion Holbrooks
- Warm roof conversion Longford
- Warm roof conversion Potters Green
- Warm roof conversion Radford
- Warm roof conversion Rowleys Green
- Warm roof conversion Stoke
- Warm roof conversion Walsgrave
- Warm roof conversion Whitmore Park
- Warm roof conversion Wood End
- Warm roof conversion Woodway Park
- Warm roof conversion Wyken
If your street is not listed, send an enquiry anyway. Coverage often extends beyond these named places.
Find out what a warm roof conversion would mean for your home
Describe the conservatory and the problem you want solved. A specialist firm will read the details and respond with their advice.