Describe the problem
Stoke, Coventry
Stoke guttering replacement
If you need conservatory guttering replacement in Stoke, describe what you are seeing at home. A specialist firm will read the details and tell you whether the problem needs attention now or can wait.
- No obligation to proceed
- Specialist firms do the work
- Written before anyone visits
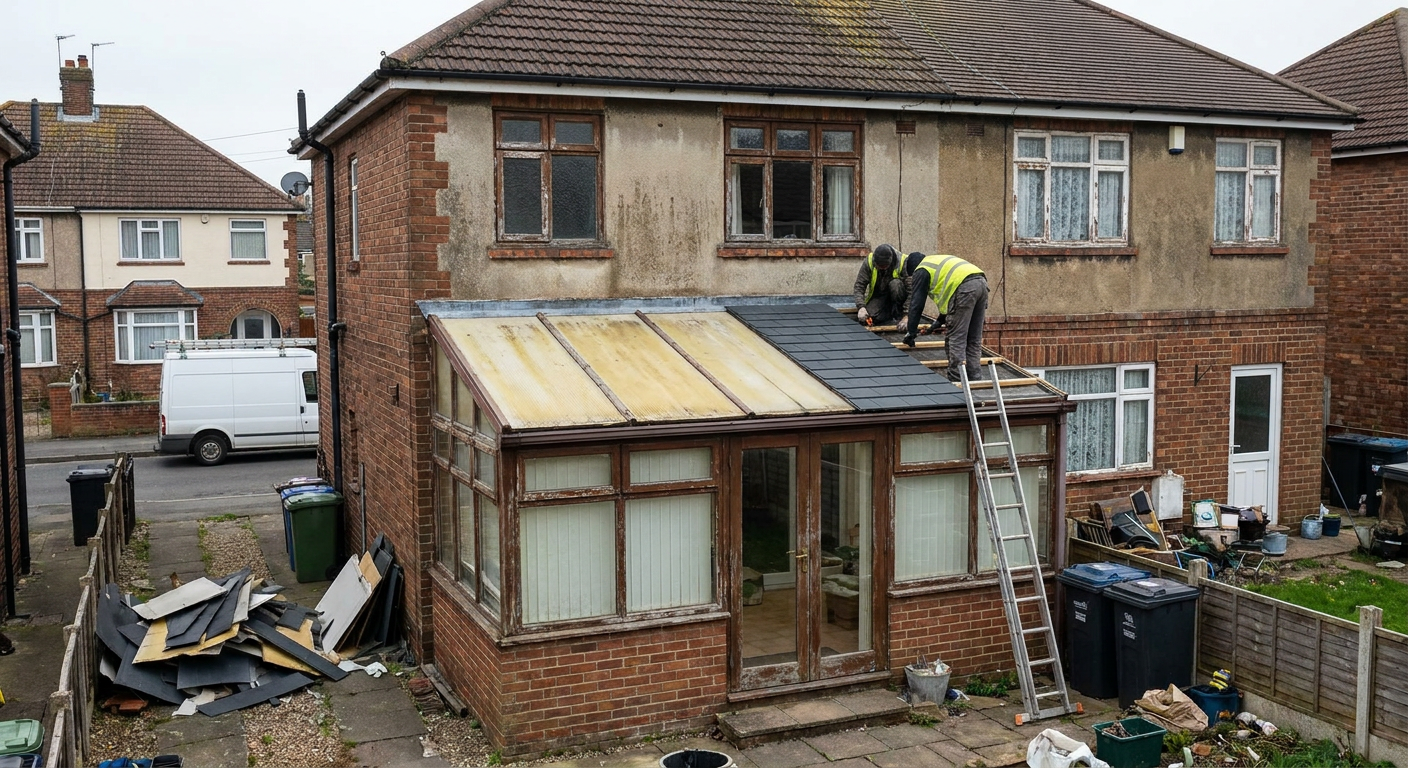
Water running where it should not
Older gutters sag, split or fill with debris. On homes in Stoke built before 1919, the brackets holding them may have rusted through or pulled away from soft Victorian brickwork over decades of weather.
- 1
Overflow at the house junction
Water pours over the edge where the conservatory roof meets the main wall during heavy rain, often leaving a dark stain on the brickwork below.

- 2
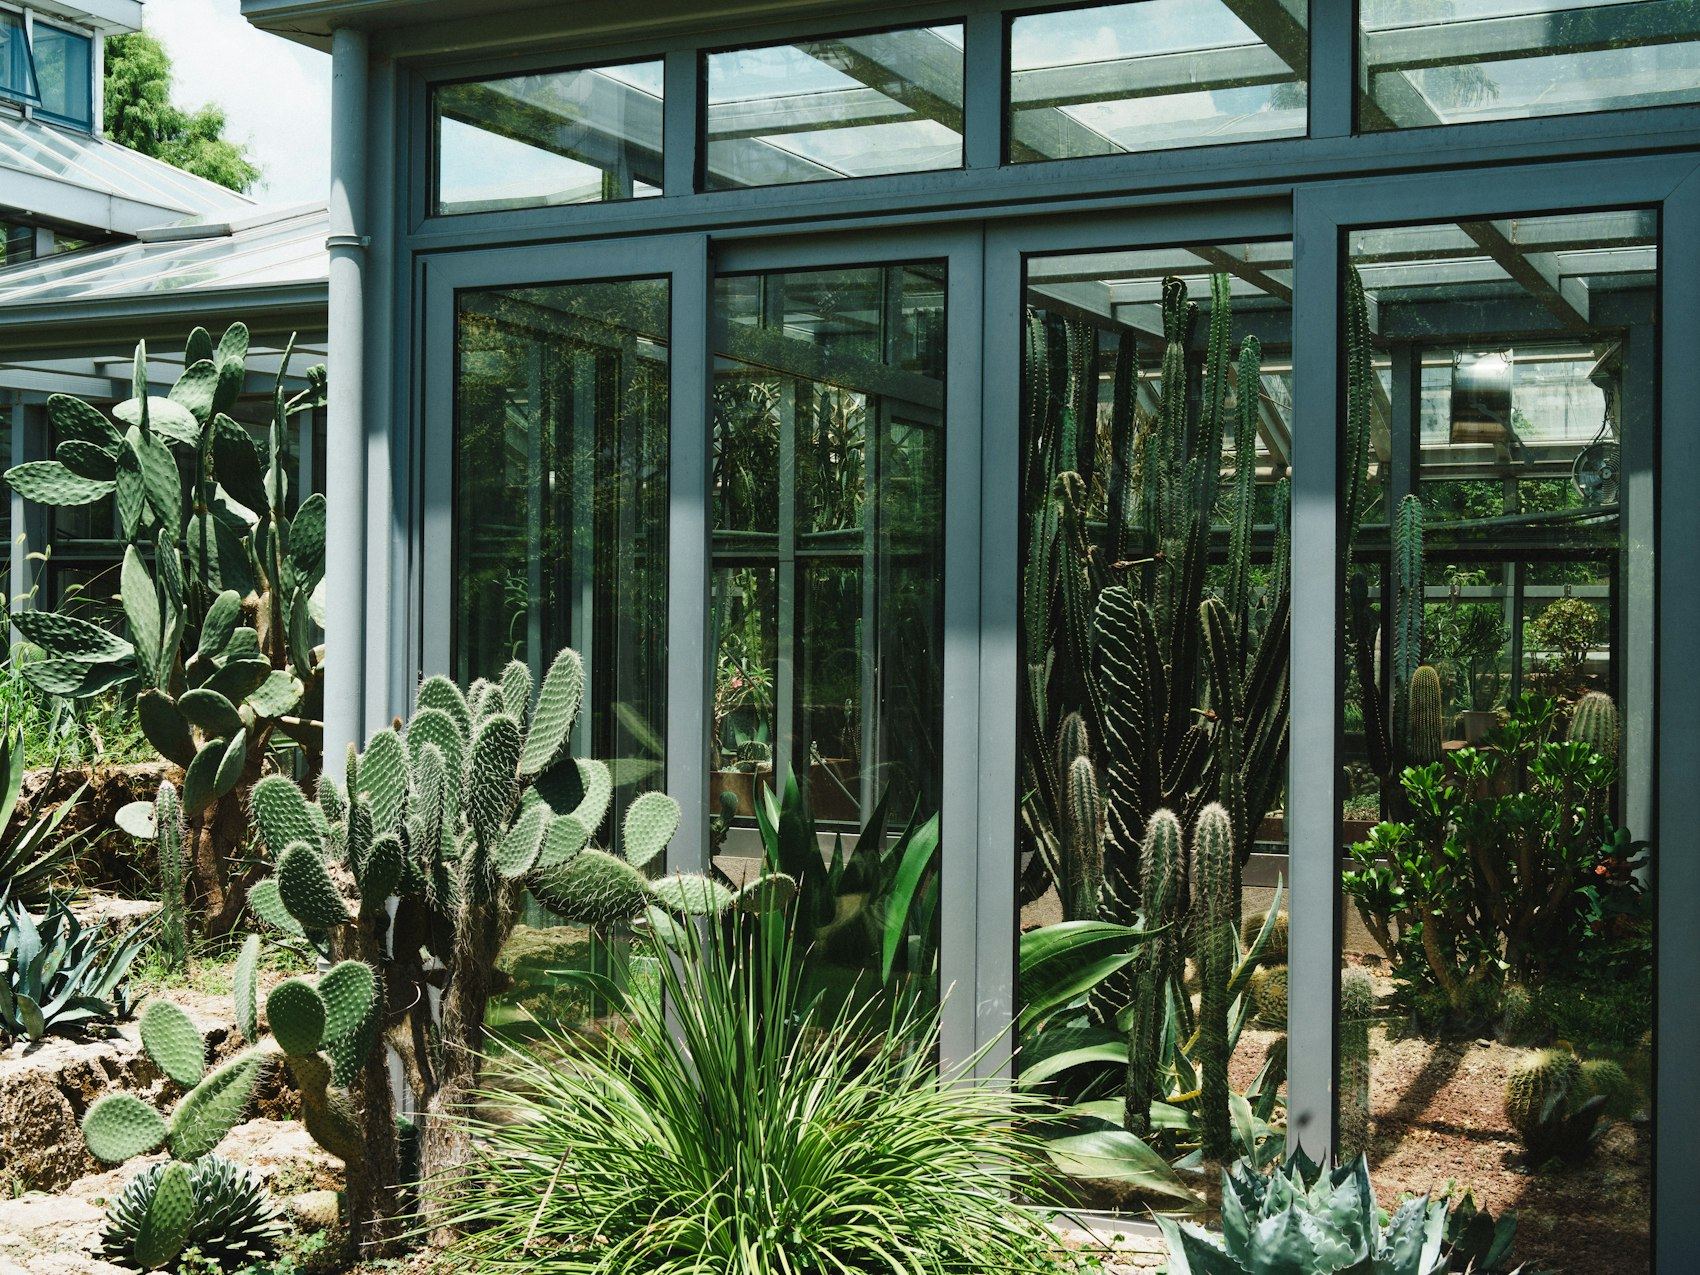
Green streaks on the fascia
Damp patches or algae spreading across the boards suggest water sits there rather than draining away through the downpipe as intended.
- 3
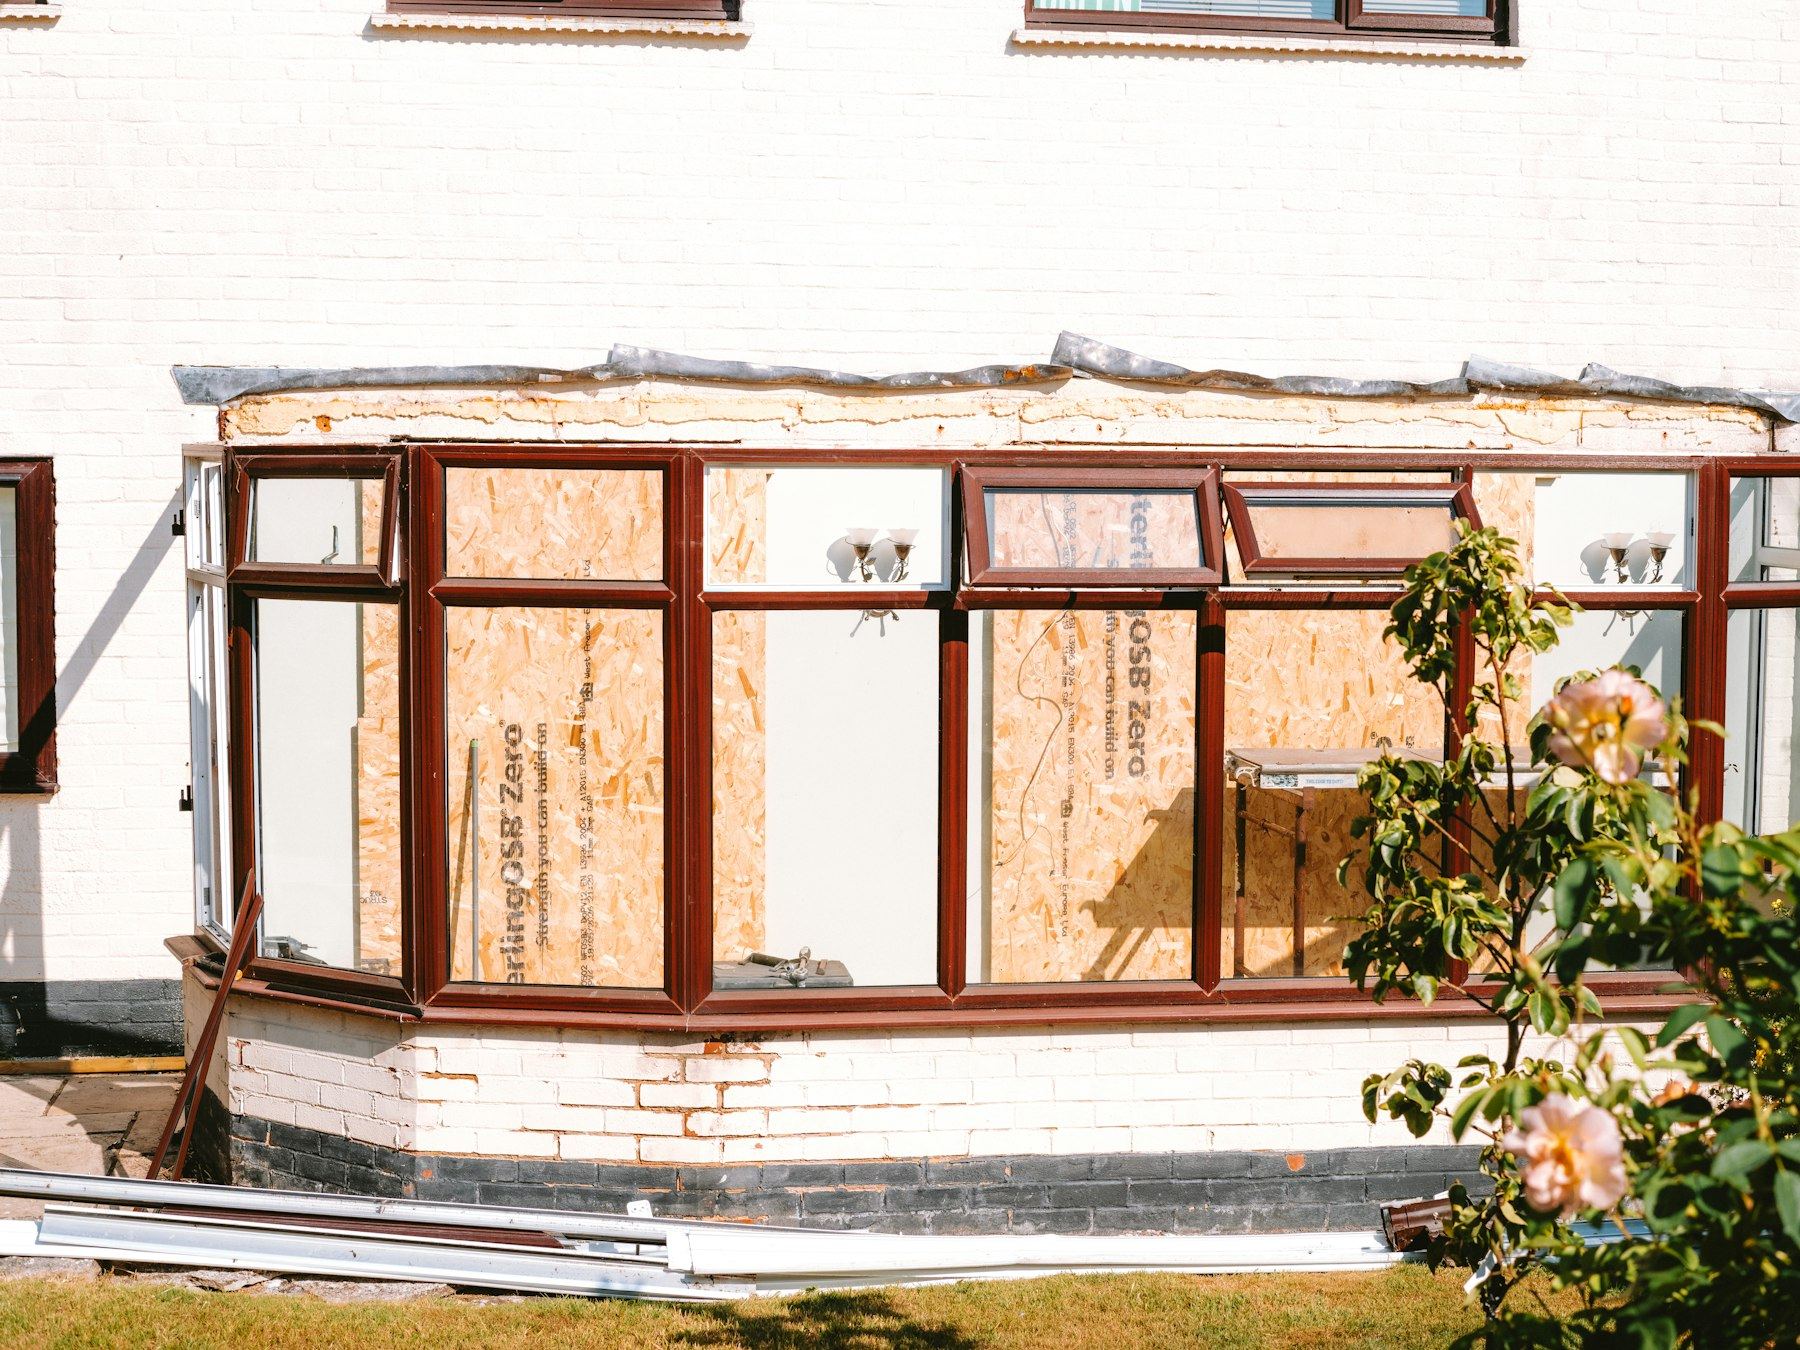
Sagging gutter line
The gutter dips between brackets. This usually means the fixings have loosened or the plastic has warped under its own weight over time.
- 4
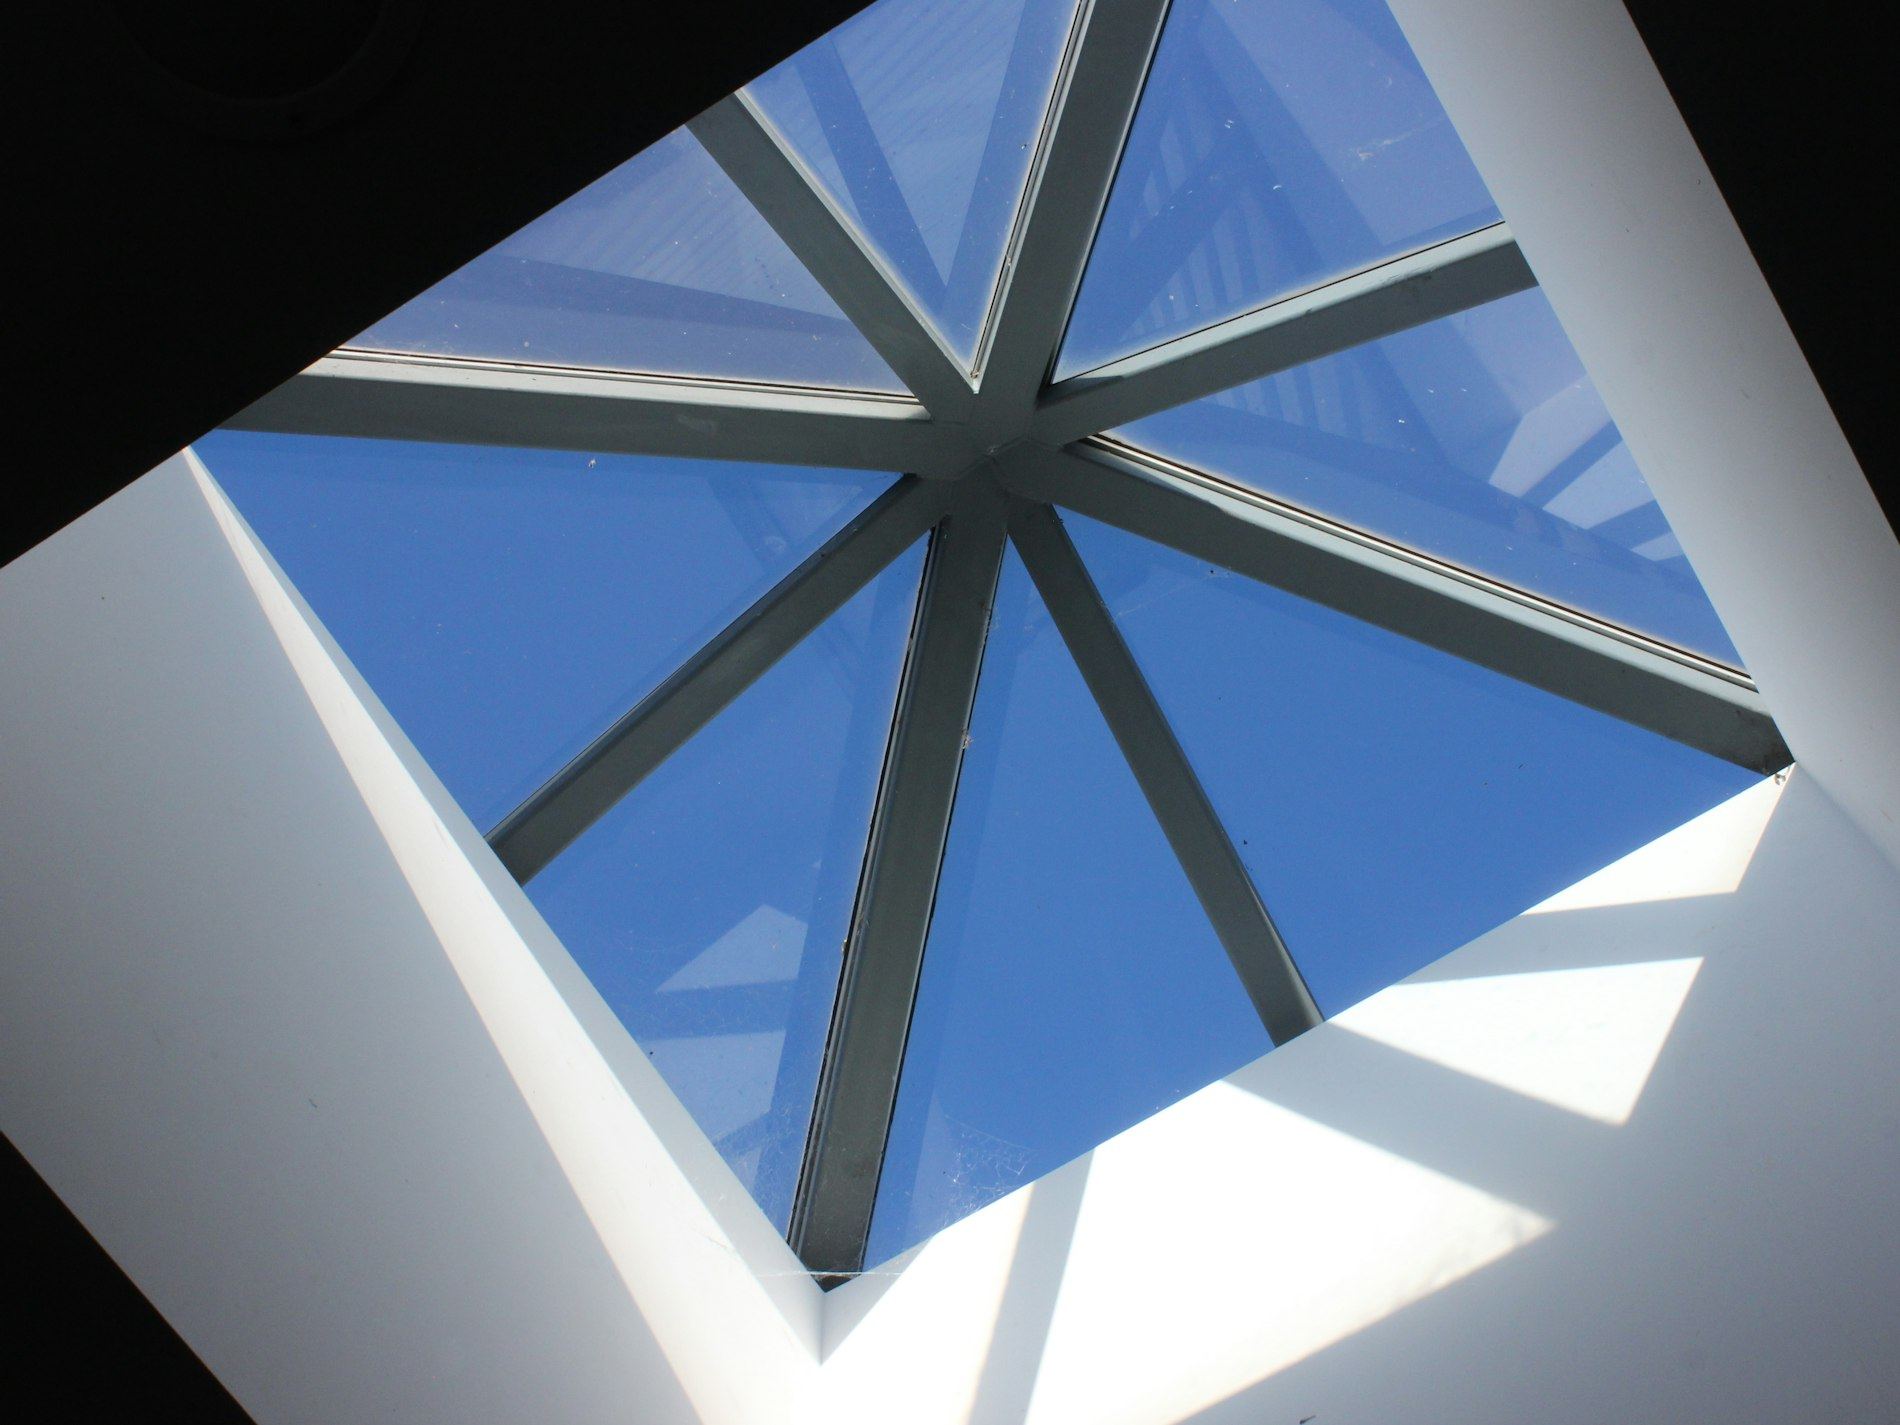
Damp patch inside the conservatory
A tide mark on the internal wall near the roofline can mean water is tracking behind the fascia or spilling from a blocked section.
Common causes
Why gutters fail in older homes
Victorian and Edwardian properties in Stoke present specific problems for guttering and fascia replacement because of their age and construction methods.
- Rusted iron brackets Original cast iron fixings corrode and snap, letting the gutter drop away.
- Soft lime mortar Pre-1919 brickwork uses softer pointing that crumbles when old screws are removed.
- Narrow side access Terraced houses leave little room for ladders, making rear access harder.
- Added conservatories Rear extensions tie into historic walls, creating junctions where water collects.
- Moss and leaf buildup A blocked conservatory gutter holds standing water that adds weight and accelerates rot.
What the work involves
Guttering and fascia replacement in Stoke
- Removing old sections
- The existing gutter and fascia boards are taken down carefully to avoid disturbing the lime mortar joints beneath them.
- Checking the rafter ends
- Once the boards are off, the timber behind them is examined for rot. Damaged wood is cut back and treated before new parts go on.
- Fitting new fascias and soffits
- Replacement fascia and soffit work in Coventry uses materials sized to match the original profile so the roofline stays even.
- Hanging new guttering
- New brackets are fixed into solid material, and the gutter is laid to a calculated fall so water moves toward the downpipe.
- Sealing the house junction
- Where the conservatory roof meets the main wall, lead flashing or a dry verge system is fitted to stop water tracking behind the new boards.
- Running a water test
- After fitting, water is poured through the full length to confirm it drains without pooling or leaking at any joint.
Checks made before replacing guttering
A specialist looks at several things in sequence. Checking the structure first prevents fitting new guttering to timber that cannot hold it.
-
Timber condition behind fascia
The specialist removes a small section to see if the rafter feet are sound. Rotted timber must be replaced before any new boards are screwed into place.
-
Brickwork and mortar strength
On pre-1919 homes, the mortar is tested to see if it can hold new fixings. If it crumbles, alternative bracket positions or resin anchors are used instead.
-
Fall and alignment
A string line shows whether the current run slopes correctly toward the outlet. The new gutter is set to this measured gradient.
-
Junction with the main house
The point where the conservatory roof meets the wall is inspected for gaps in the flashing that let water bypass the gutter entirely.
-
Downpipe capacity and route
The specialist checks if the existing downpipe is wide enough for the roof area and whether it discharges into a drain or just onto the ground.
If the timber is too far gone, the specialist will discuss structural repairs before quoting for the guttering itself.